Austin, Texas
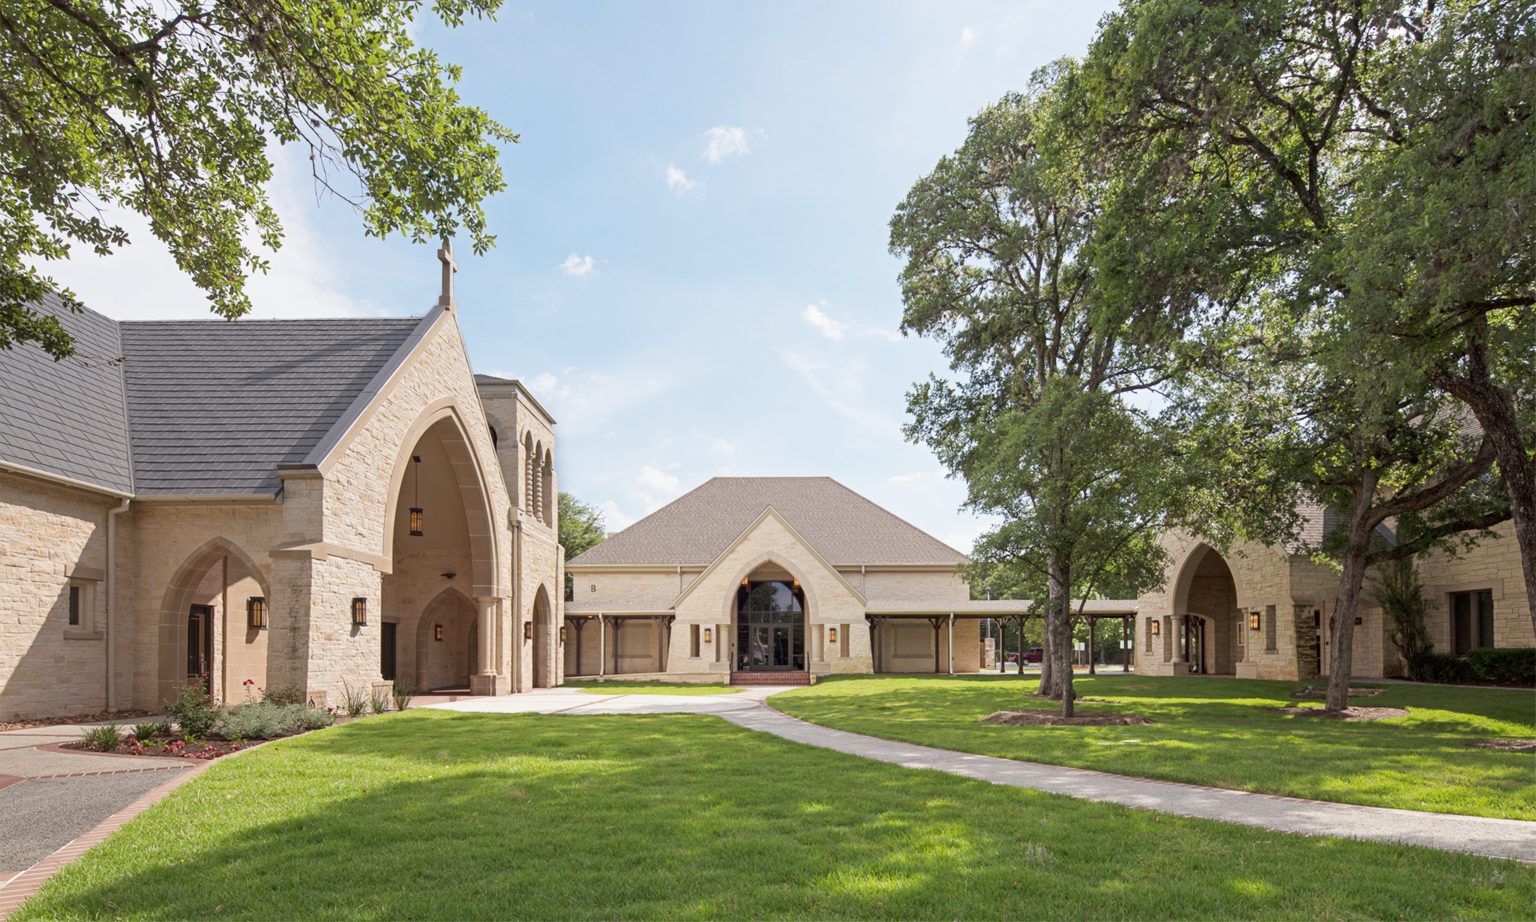
Heimsath Architects’ long-term relationship with Episcopal Church of the Good Shepherd started in 2001 with a facilities Master Plan which at the time consisted of eighteen lots divided by a residential street. Working with the congregation and often contentious neighbors, Heimsath Architects developed a vision for a unified campus by closing the street and densifying new construction away from residences. Heimsath Architects took a lead role in negotiations with the neighbors and the City to get this innovative plan approved.
Phase I developed a new administration building, a renovated preschool building, the necessary site utilities for the future phases, and the street removal.
Phase II re-developed an abandoned church site across town to prepare for both a future church plant and a temporary location for the day school during Phase III.
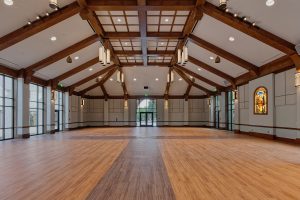
Phase III included a new Parish Life Center and two-story Educational Building which serves both day school and church needs. A sub-grade parking lot is hidden beneath the building foot print and children’s playground.
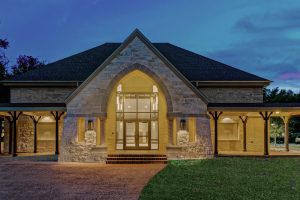
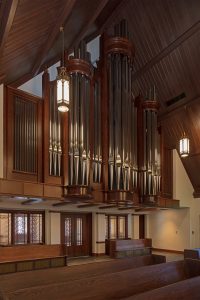
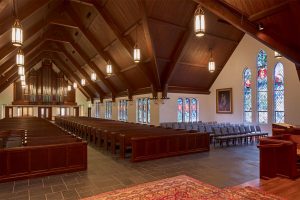
Phase IV included a new Narthex addition with much-needed gathering space and restrooms. A new Létourneau pipe organ was added to the historic worship space while finishes, lighting, and HVAC were updated.
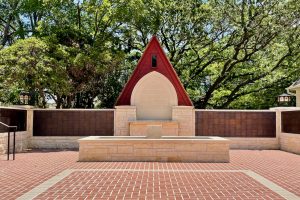
The Phase IV renovation and expansion of an outdoor columbarium and Garth is currently in design.


As part of Phase Three of the Episcopal Church of the Good Shepherd project, a new two-story educational building was built on the campus. This building doubled the size of the existing classroom spaces. The first floor was designed as an early childhood center, but is also used for Sunday School. The second floor includes spaces for all parts of the church, including a media room, art room, music room, offices, and youth area. Two new playgrounds were also built: one in the courtyard for younger children, and one for older children. A new structured parking area is hidden below the older children’s playground, which is shaded via mounted canopies. This sub-grade parking lot is light and airy with windows to the east and large area ways to the north and south. The bright garage can be used for drop-off and larger events.
The Central Texas Associated Builders and Contractors Central Texas Chapter recognized Good Shepherd among the year’s most outstanding construction projects.
Architects Heimsath Architects were in a lead role negotiating with the City over permit extensions and other permit-related issues.