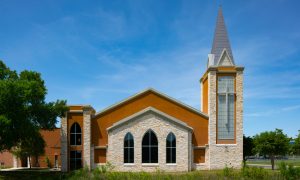
Woodlawn Baptist Church

Austin, Texas

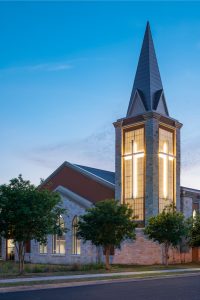
New sanctuary with contemporary steeple for Woodlawn Baptist Church, Austin by Heimsath Architects.

Woodlawn Baptist Church needed a new sanctuary, a new foyer, and interior renovations. The project had two phases.

Image and entry problems surfaced as major concerns when the architects began the comprehensive master planning process. With the implementation of Phase 1, the new sanctuary and steeple were placed at the corner, projecting a bold new image for the established church. A new narthex linked the addition to adjacent support spaces and connected to an outdoor courtyard that was to become an enclosed foyer in Phase 2.

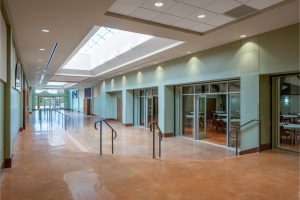
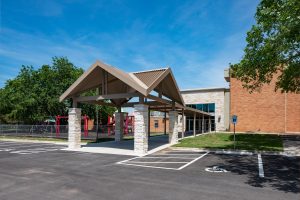
With Phase 1 complete, the church instantly became a local landmark and the congregation began preparations for Phase 2. This work created a central circulation space that now ties two floors of existing buildings together into a cohesive whole. Upgrades to the preschool added safety enhancements. A new covered entry provides a drop off area for both church and school use. Even as the church has expanded and grown its circulation is now clear and easy to navigate.

Both phases required significant negotiations with permitting officials. To complete the steeple, the architects were able to obtain a rare height variance. Both phases required extensive work on site issues. An innovative re-subdivision process guaranteed the church’s ability to expand its impervious cover for both phases.
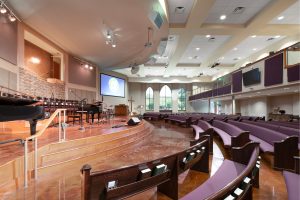
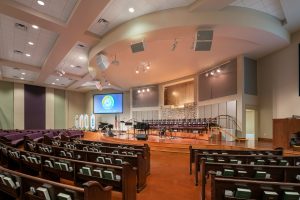
Worship space with curved wood pews blends traditional elements in contemporary church design for Woodlawn Baptist.
Sanctuary interior is designed with wide platform and raised baptistry for Woodlawn Baptist Church.
New Connection Center addition links existing church buildings and accommodates multi-use functions. By Heimsath Architects.
Covered drop-off and walkway for church day school. Woodlawn Baptist, Austin by Heimsath Architects.
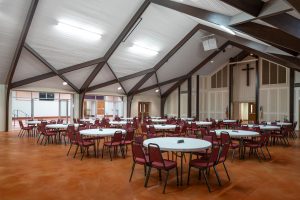
New fellowship hall from renovated sanctuary, bright ceiling and stained concrete floor.
Steeple backlit at night with illuminated cross. Woodlawn Baptist Church, Austin Texas.
Scroll to Top