Austin, Texas
On a November evening in 2022, a car passing Congregation Beth Israel noticed a flash of flames near the front door of the sanctuary. They immediately called the 911 and a fire truck was dispatched from the local station, just a few blocks away. The firefighters were able to douse the flames but immediately realized this was set by an arson. And so began the congregation’s journey in dealing with the aftermath as victims of a hate-crime.
Thanks to the quick response, most of the physical damage was limited to the larger wooden entry doors and the faceted glass windows above. Smoke filled the entire sanctuary leaving soot throughout the interior and in the mechanical system. The 1960’s era building would need substantial repairs to be used again for worship. Heimsath Architects had done some planning work with the congregation in the 1990’s so they consulted with Ben shortly after the attack to discuss options. Ben recommended they consider the “big picture.” Before they focus on rebuilding, they should consider what kind of space is most appropriate for the congregation and its future.
Ben mentioned the importance of setting realistic expectations. Any building program, whether new construction or renovations, would require considerable work and time in the planning and permitting before any construction could start. Considering the site’s location in a flood plane, permitting would be complicated and need to be carefully and strategically organized. This meant that the congregation needed to be prepared to be without a worship space for at least the next 3 to 5 years.
Six months after the arson attack, Heimsath Architects was commissioned to begin the long-range visioning program and to start a focused renovation program to upgrade Smith Auditorium for worship. With the help of the insurance adjustor, the congregation had set up a temporary platform in their social hall. Ben noted the space needed to be upgraded to create a worthy space for worship. No longer temporary, this “transitional” space could provide a safe and healing environment for all aspects of worship, while still anticipating the next steps in either updating or replacing the damaged sanctuary.
The design accounted for the flexible need to continue social functions in the space, and also provide room for an indoor play space for the adjacent children’s development center.
Security was also a critical factor. The congregation obtained funding for ballistic film for the expanse of exterior glass. New security cameras were planned for installation as well.
Ben provided his suggestions as the congregation worked with the insurance company to determine how to address some of the immediate damage in the sanctuary. After getting very high bids from an out of state stained glass company, Ben brought in the Stanton Studio group form Waco to remove and store the faceted glass. The heat had caused structural damage to the window panels. The pair of windows consisted of five panels each. With the Stanton’s expert evaluation, it was determined that only the lower two panels were beyond repair and that the upper three panels of each window, with some fixing, were available for reuse.
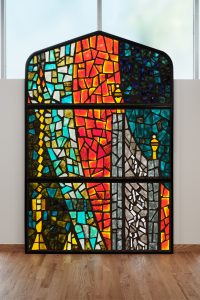
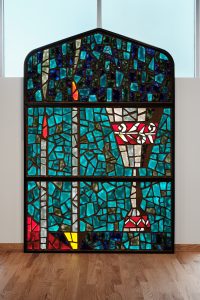
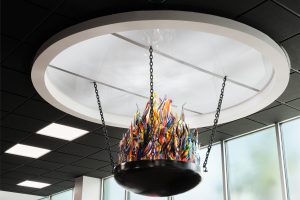
The team worked on ideas for reusing the pieces of glass from the damaged panels. For several meetings on-site with Bryan Stanton, Ben was joined by Laura Corman, the CBI building chair, and artist, Sandi Heimsath. Together, they sketched out a plan for the Ner Tamid, or eternal flame made with fused glass extrusions created from the shards of the damaged window panels. Eventually, the Stantons would develop the Ner Tamid as a central element to the new Smith Auditorium worship space.
The Stantons also have a woodworking shop so they were scheduled to implement Ben’s design for the new Bimah furniture, including a new arc. Those designs are based on the materials and forms form the torah table and pulpit in the old sanctuary.
One systemic challenge in the design of American Jewish worship spaces is the expectation of attendance at different worship services or events. During the High Holiday services, most congregation members attend in person. For CBI, this means attendance of 600 or 700 is expected. Whereas weekly Shabat service is generally attended by less than 100.
A detailed analysis of the existing Smith Auditorium determined that turning the seating to face the north or side wall created an optimal spatial arrangement. To maintain use of Smith Auditorium for social events, it was quickly decided to keep all seating flexible.
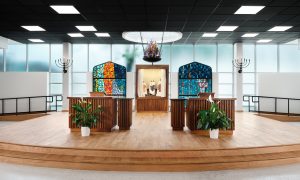
The long-wall orientation also allowed for an intimate, close relationship to the bimah for smaller services while still being able to keep the closeness at full capacity. The circular seating can accommodate a maximum capacity of over 600 with no one more that a dozen rows from the bimah.
The bimah was conceived as a large wood platform between two existing columns. Though sightlines were an issue, the placement of retractable screens provided for acceptable visualization for any seats where the view was blocked by the column. Selective demolition determined the original columns had been widened with furred gyp walls. These were rebuilt with a narrower profile to minimize the obstruction.
As the renovation design developed, the 2 faceted glass windows were cleaned and restored. Using the 3 upper panels of each window, a lightbox was built to encase each window. These free-standing elements were placed on either side of the arc, creating a colorful focus while honoring the past with recognized elements of the old sanctuary. Continuing the historic connection, the original menorah from the first Beth Israel building were moved from their location in the chapel and placed on either side of the bimah.
Several other important elements were developed to enhance the presence of the bimah and improve its access. The architects proposed a fixed ramp to provide for access for all congregation members. At one of the many congregation planning meetings, an active member noticed the inconvenience of having a ramp on only one side. The architects made quick adjustments and another ramp was added. The columns became an opportunity to provide handrails to offer other assistance for ascending the steps.
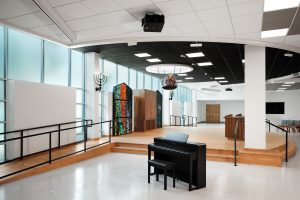
Dr. Geva noted that the symbolism of light over the arc and the bimah is a reoccurring element in many jewish worship spaces. Cutting through a roof structure made of cast concrete beams was not practical, so the architects developed an oculus element with lighting from above. This was the obvious location for the ner tamid and the design was developed with that placement in mind.
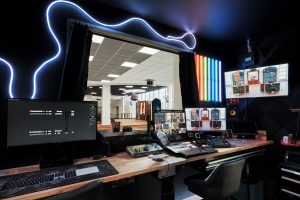
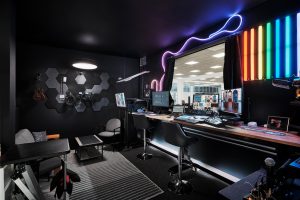
Having just come out of Covid isolation, CBI leaders were deeply committed to the technology needed for broadcast and projecting from the worship space. Local acoustical expert, Richard Boner and his firm, BAI consulted with a hands-on staff to create a budget-conscious state-of-the art audio video system. Fixed cameras and variable lighting allow for flexibility within the room and high quality feed for export.
For non-worship uses, the new layout allowed for maximizing the space with minor changes. To access the bathrooms, a narrow corridor was opened up to the main space. A new retractable curtain runs the length of the room, creating a visual separation for the children’s indoor play area. The existing kitchen continues to serve the room, with potential upgrades reserved for a later phase.
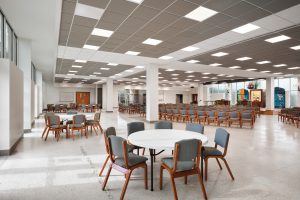
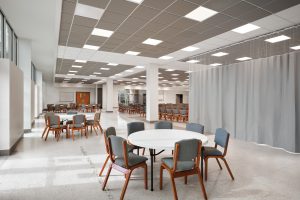
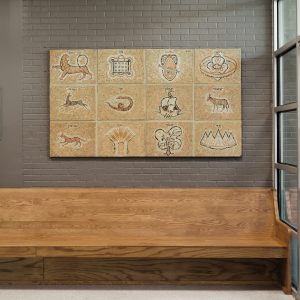
A closed entry lobby was opened up to create an extension of the room. An overlooked tile art installation became a focal point for this space by repainting the exposed masonry walls allowing the tile composition to visually pop. For large events, this becomes the primary entrance, but for security reasons, smaller events are accessed through the existing adjacent lobby.
With the rededication of Smith Auditorium as the new transitional worship space, CBI has embarked on its mission to reconsider its permanent worship. While Smith Auditorium was being upgraded, it was discovered that the existing sanctuary had major structural problems, in addition to the problems caused by the arson attack.
Heimsath Architects lead a team including Stanley Studio and developed a comprehensive plan for the entire Shoal Creek site, including a conceptual plan for a new worship space replacing the damaged sanctuary.