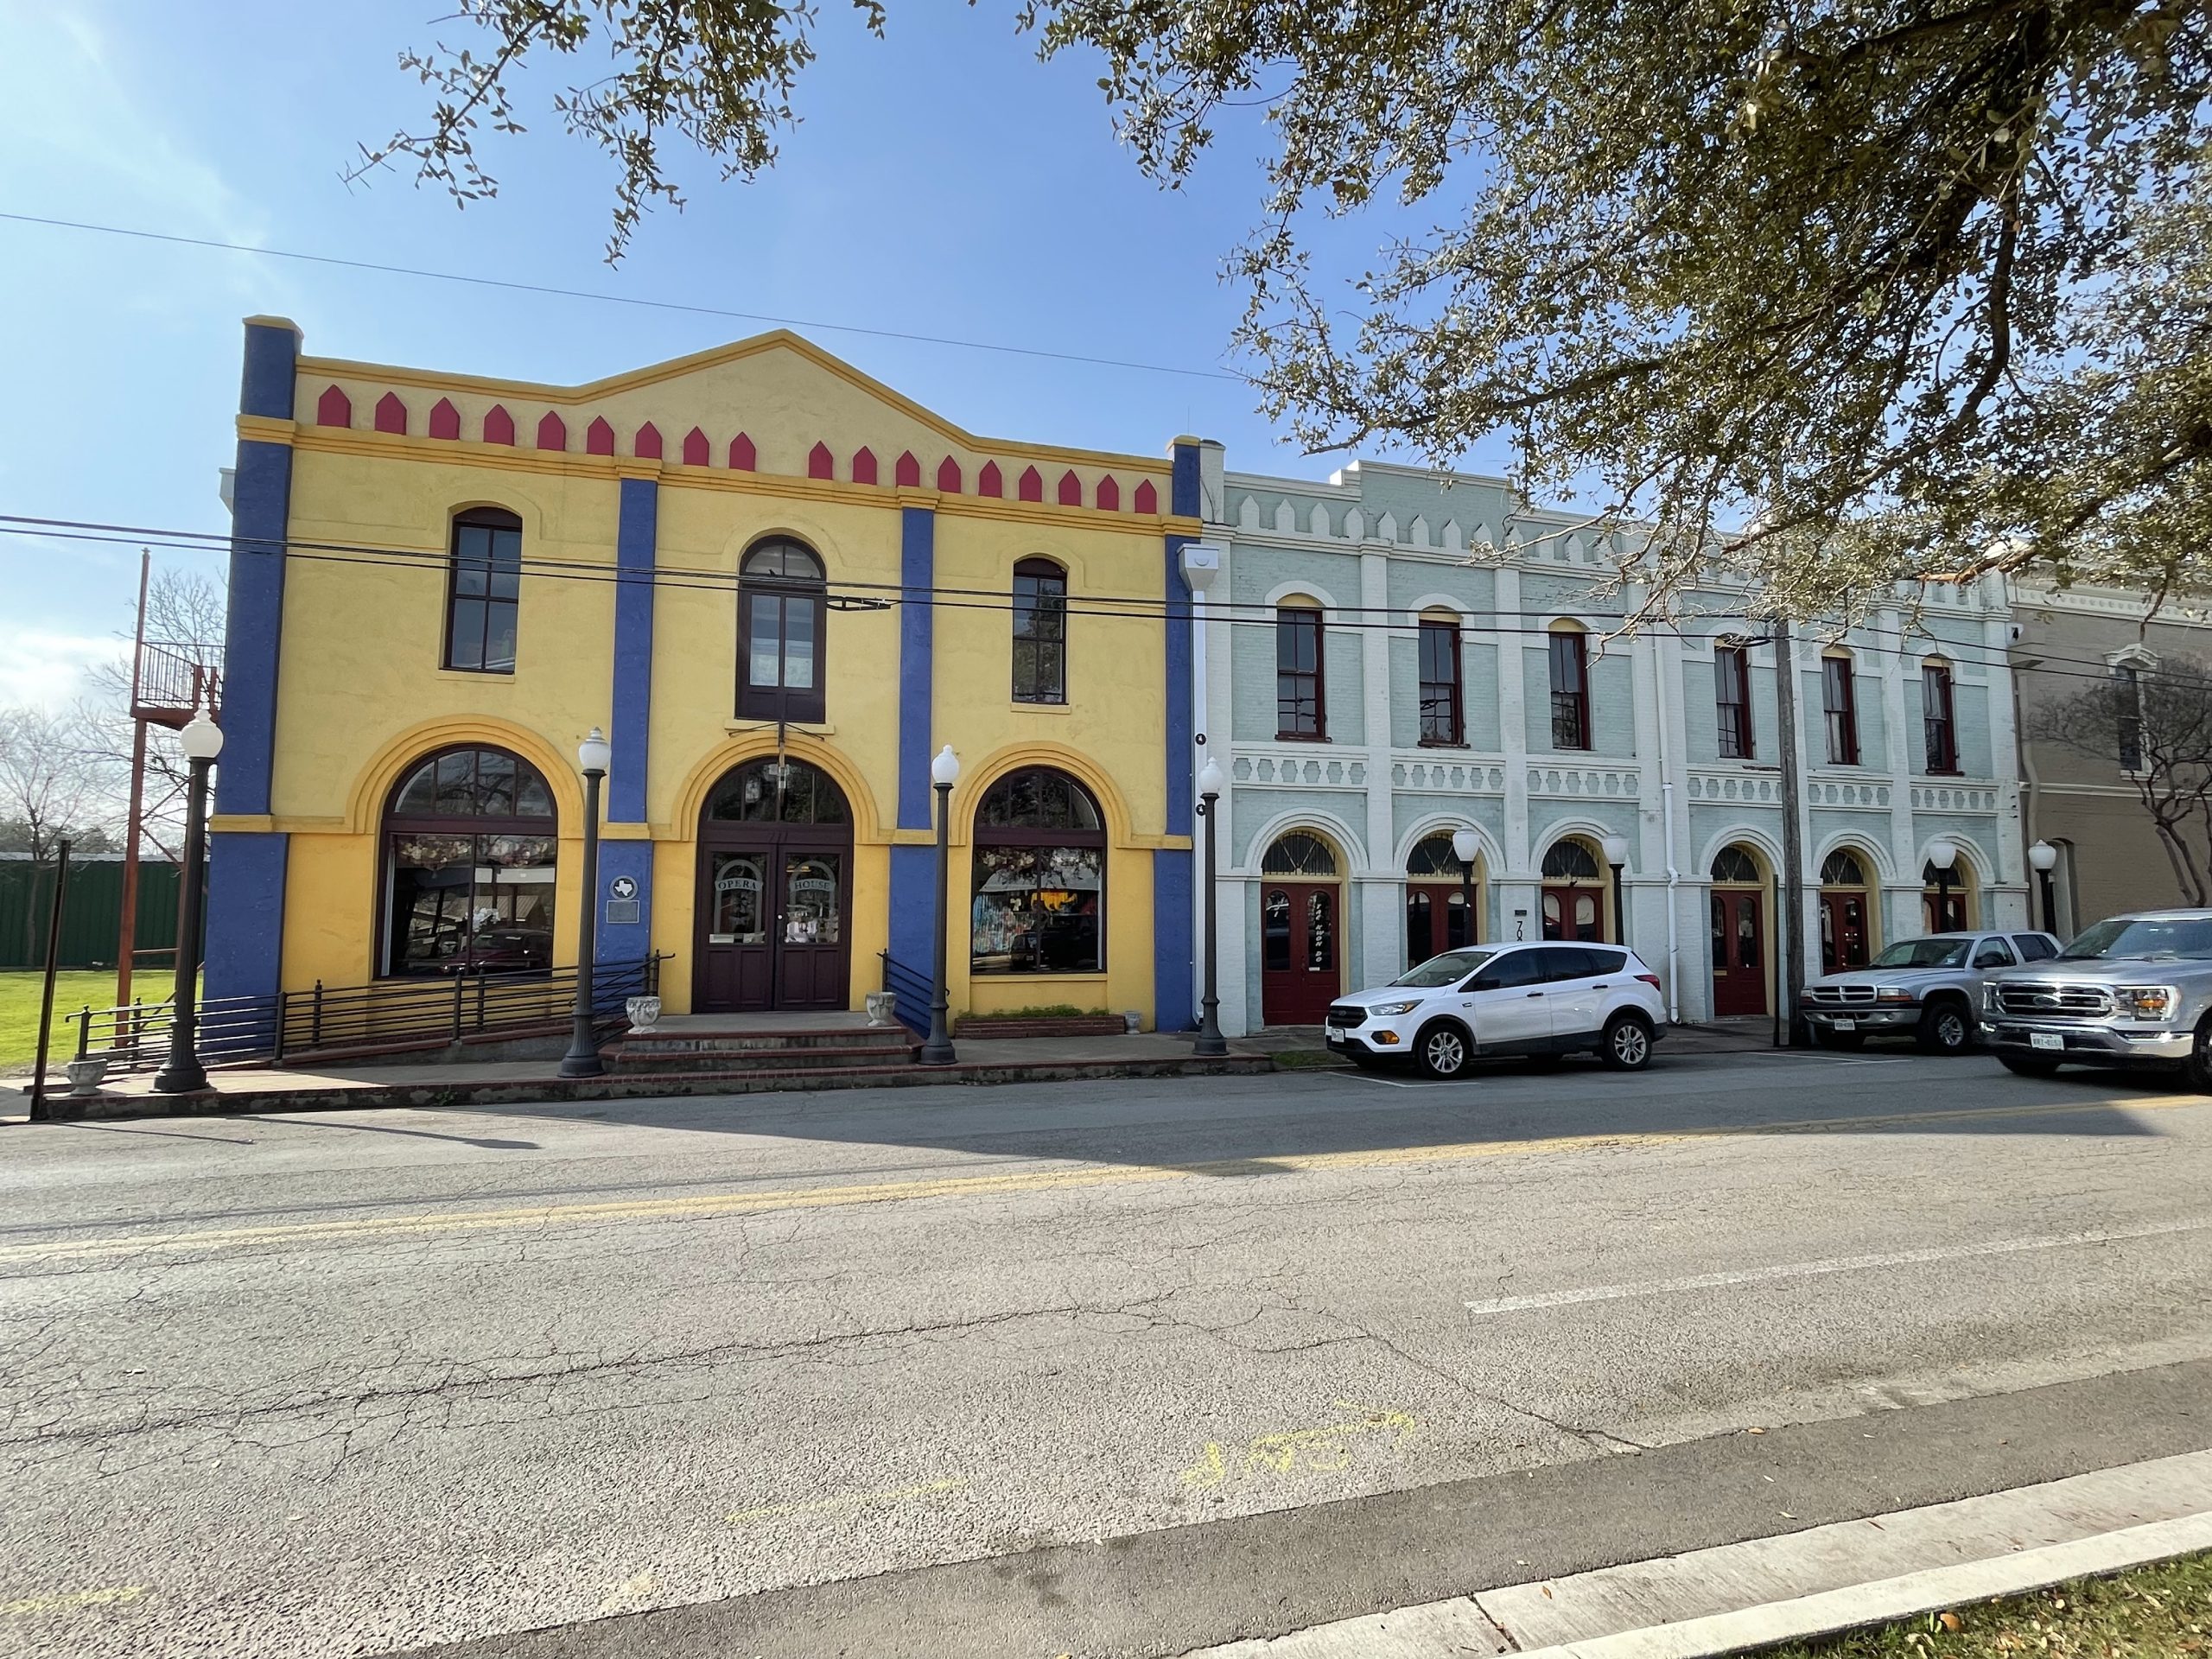
We’re thrilled to share some exciting updates on a project that’s dear to us—the expansion of the Bastrop Opera House to accommodate their flourishing youth academy program. This historic preservation and adaptive reuse endeavor will produce some much needed space for the growing arts program and will preserve two more buildings in the historic downtown district in Bastrop, Texas.
Initially, our collaborative efforts focused on designing a new structure on the adjacent lot to the existing historic theater. The community’s engagement in this process was invaluable, helping us develop a design that harmonizes with the theater’s historic charm. However, in a wonderful twist of collaboration and creativity, a new opportunity arose. The owner of two historic buildings on the opposite side of the Opera House expressed an interest in selling. After evaluating the option, it became clear that renovating these existing buildings would be more advantageous than starting new construction from scratch so the Opera House purchased the buildings and embarked on the renovation program.
We’re excited to announce that the project’s fundraising video, featuring an interview with Ben Heimsath from last year, is now live as part of the Bastrop Opera House’s capital campaign. It’s a testament to the hard work of everyone involved—from the Opera House team to the local community and the City of Bastrop—who have been instrumental in reaching this pivotal stage. With collective effort, we are hopeful for a landmark success in historic preservation and theater expansion.
One of the key benefits of this adaptive reuse project is the ability to undertake it in phases. The forthcoming phase will involve a comprehensive renovation of the ground floor of the historic annex buildings. They will be connected to a newly revamped lobby in the original Opera House. This phase will be transformational, featuring a new rehearsal space that doubles as a small performance venue, new classrooms, enhanced bathrooms, and updated lighting, air-conditioning, and interior finishes. Exterior plans include improved accessibility with redesigned steps and small gathering plaza at the Opera House’s entrance.
We’re eager to see this project come to life and to support the vibrant community at the Bastrop Opera House. Stay tuned for more updates as we continue to make progress!