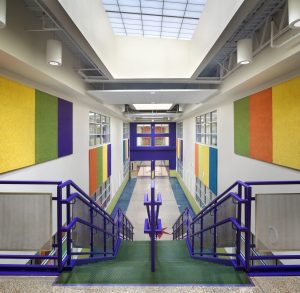
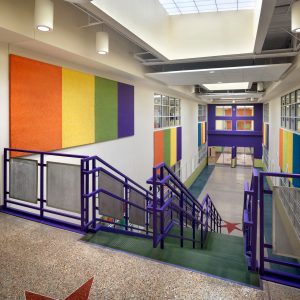
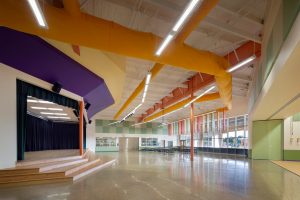
Skylit corridors intersect at Padron elementary school, adaptive reuse of an abandoned warehouse.
Adaptive Reuse
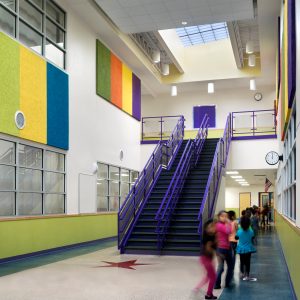
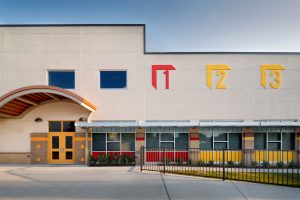
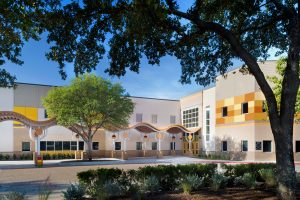
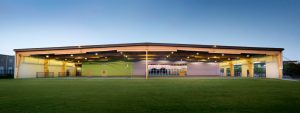
This innovative adaptive reuse of a vacant 145,000 s.f. manufacturing facility provided a 52-classroom elementary school in a growing North Austin neighborhood. Classrooms are organized around interior light wells so that skylights or outdoor windows supply every classroom with natural light. Colorful shaped façades were added to the exterior to enliven the massive façade and to define circulation and access points.
In a subsequent addition to the project, AISD was able to place a major solar array on the roof. These panels now generate approximately 25% of the school’s electricity and helped earn the project a LEED Gold rating.
Heimsath provided overall design facilitation for the joint venture team and had primary responsibility for the floor plans, interior layout, and design. The firm also took a lead role in construction administration. The school is now AISD’s largest, most cost-effective elementary school.
Heimsath Architects was in joint venture with Architecture +Plus (Now Method Architecture) on this project.
Jaime D. Padrón Elementary School entranceDouble-height corridors orient all circulation through this urban school built from an abandoned warehouse.Classrooms get natural light through skylights in the central corridor. Adpative reuse school, Padron Elementary, Austin ISD.
Contemporary school library with skylights, interior windows, and exposed steel beams. Padron Elementary.
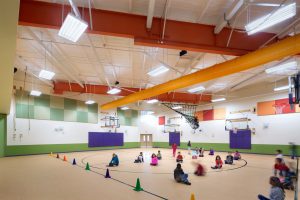
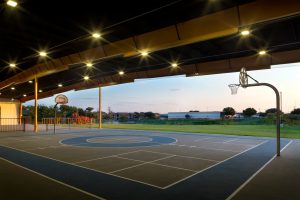
School Library with double-height space and interior windows. Adaptive reuse school, Padron Elementary, Austin ISD.Adaptive reuse elementary school with colorful gym. The space used to be an industrial warehouse in Austin.Playful colors shape the stage and cafeteria in a transformed warehouse. Adaptive reuse elementary school. Austin ISD.Open-air basketball court is adaptive reuse of old warehouse building. Renovations by Heimsath Architects and Architecture Plus.Large classroom windows and new entry canopy transform old loading dock into pre-school. Padron Elementary AISD.Festive elementary school is an adaptive reuse of abandoned industrial warehouse in Austin. Padron Elementary AISD.Covered open-air playcourt reuses an abandoned warehouse structure. Padron Elementary Austin ISD.
This project demonstrates how we, Heimsath Architects, pursue our work with clients. Through decades of experience we have developed a process that can be described in four words: Envision, Collaborate, Design, and Deliver.
Feel free to contact us whenever you may be interested in exploring how we might help you with your building project. We will be glad to discuss our design process and next steps.